
BEDS3
BATHS2 full
SQUARE FEET2,129
MLS#2194761
STATUSActive
PROPERTY TYPEResidential - Single Family
SUBDIVISIONBROOKSHIRE ESTATES
SCHOOLGranite
Property Description
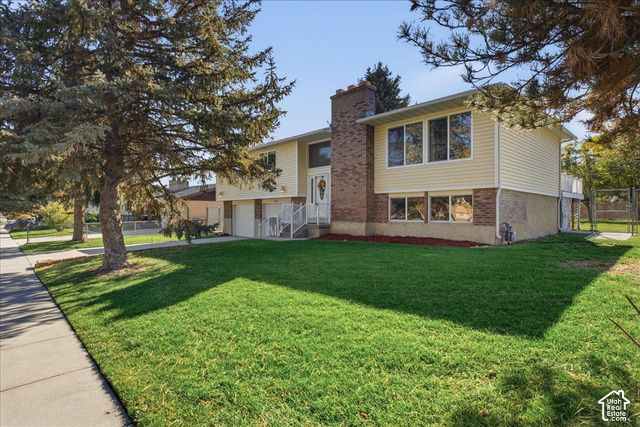
Discover the freedom of space and possibility on this beautifully situated .33-acre property. Whether you're envisioning summer gatherings on the Trex deck with adjustable pergola, a garden of your own, room for pets and play, or simply a little more breathing room, the expansive fenced yard and mature trees create a setting to enjoy in every season. Inside, the bright, move-in-ready home offers comfortable living and a fully finished basement with the flexibility to create a fourth bedroom. Add in mountain views, dedicated RV parking, a brand-new roof, and a location just minutes from I-215 with easy access throughout the valley, and you have a wonderful home to put down roots and make your own. This property comes with a rate buydown, reducing the buyer's interest rate by 1% for the first year of their loan. Buyer is not obligated to use The Lassig Team of CrossCountry Mortgage to have offer accepted however must use The Lassig Team to receive the buydown. The Lassig Team can issue loan approvals in as little as 7 days and close in 10. Restrictions apply. Broch Lassig NMLS340314.
Property Features
Property Type: Residential - Single Family
Basement: Daylight
Cooling: Central Air
Fenced: Yes
Fireplaces: 2
Garage: 2 car attached
Heating: Gas: Central, Wood
Home Style: Split-Entry/Bi-Level
Lot Size: 0.33 Acres
Roof Type: Asphalt
Stories: 2.0
Taxes: $3,150
Year Built: 1975
Amenities
Alarm: Security
Disposal
Range/Oven: Free Stdng.
Smart Thermostat(s)
Attic Fan
Awning(s)
Deck; Covered
Double Pane Windows
Porch: Open
Feature Descriptions
Appliances: Ceiling Fan, Dryer, Microwave, Refrigerator, Washer
Days on Site: 10
Exterior: Brick, Stucco
Fireplace: Fireplace Equipment
Flooring: Carpet, Laminate, Tile
Laundry: Electric Dryer Hookup
Lot: Curb & Gutter, Fenced: Full, Secluded, Sidewalks, Sprinkler: Auto-Full, View: Mountain, Private
Lot Dimensions: 0.0x0.0x0.0
Other Equipment: Alarm System, Fireplace Equipment, Window Coverings, Wood Stove
Parcel#: 21-22-252-004
Parking: Rv Parking, Attached, Opener, Workbench
Parking Notes: Rv Parking, Attached, Opener, Workbench
Patio/Porch: Porch: Open
Sewer: Sewer: Connected, Sewer: Public
Special View Info: Mountain(s)
Topography: Curb & Gutter, Fenced: Full, Secluded Yard, Sidewalks, Sprinkler: Auto-Full, Terrain, Flat, View: Mountain, Private
Utilities: Natural Gas Connected, Electricity Connected, Sewer Connected, Sewer: Public, Water Connected
Water: Culinary, Irrigation
Window: Blinds, Shades
Local Schools
High School: Taylorsville
Middle School: Bennion
Elementary School: Calvin Smith
School District: Granite
Listed By / Shown By
Listed By
Agency Name: LRG Collective
Agency Phone: 801-210-0562
Shown By
Agent Name: Kevin Black
Agent Phone: (702) 256-4900
Agency Title: Wardley Real Estate

Estimate Your Payment
Estimated Payment
$ 2,605.76 per month $2,177.01 Principal & Interest $262.50 Property Tax $166.25 Homeowner's InsuranceChange Payment Information

Kevin Black
S.0203657
Email Me

Privacy Policy / DMCA Notice / ADA Accessibility


This site is hosted, designed and copyright
© 1994 - 2026 by
Delta Media Group, Inc. -- Patent Pending --
Agent License Information: S.0203657
1633 W Allegheny Dr | MLS# 2194761
This single family home located at 1633 W Allegheny Dr, Salt Lake City, UT 84123 is currently listed for sale with an asking price of $570,000. This property was built in 1975 and has 3 bedrooms and 2 full baths with 2129 sq. ft. W Allegheny Dr is located in the BROOKSHIRE ESTATES subdivision within the Granite school district. Search BROOKSHIRE ESTATES real estate on kevinblack.wardleyre.com today.