
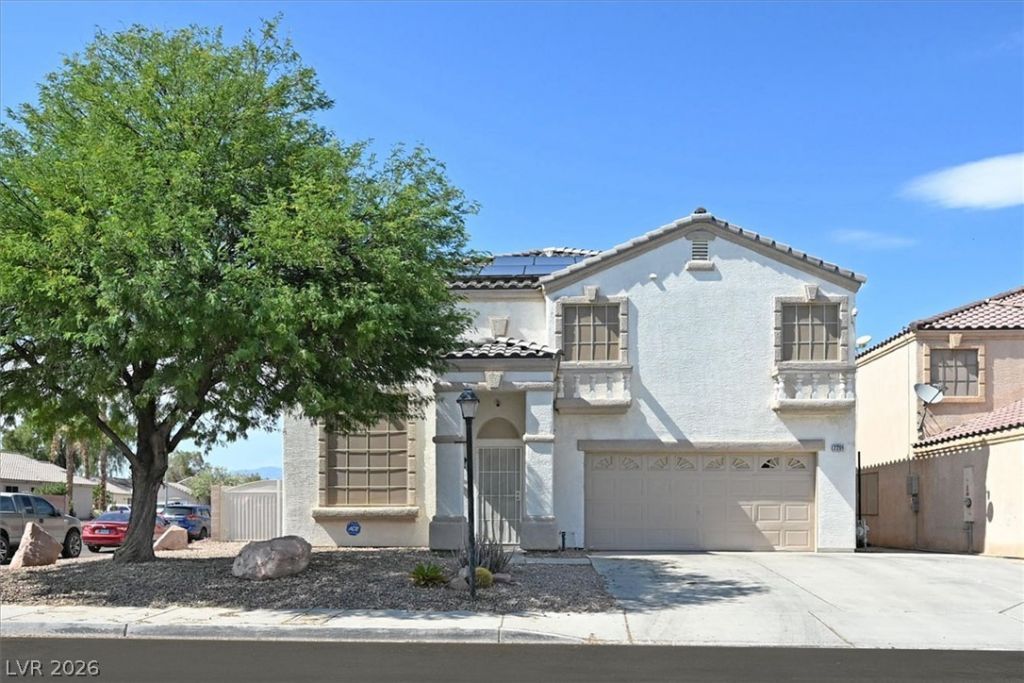
BEDS5
BATHS2 full 1 partial
SQUARE FEET2,476
MLS#2798738
STATUSActive
PROPERTY TYPEResidential - Single Family
SUBDIVISIONTierra De Las Palmas Village 1
Property Description
Welcome to this beautifully updated 5-bedroom, 3-bath home offering approximately 2,476 square feet of thoughtfully designed living space on a desirable corner lot. This move-in-ready property features an updated kitchen with modern finishes, renovated bathrooms, upgraded flooring, and spacious living areas that provide flexibility for a variety of lifestyles. Solar panels help improve energy efficiency and may provide utility cost savings. The landscaped backyard is designed for relaxation and entertaining with a built-in grilling station, sink, water feature, and outdoor lighting. Additional highlights include plantation shutters and solar screens. Conveniently located near shopping, dining, parks, schools, and major roadways, this home offers a blend of modern updates, comfort, and functionality that is ready to be enjoyed.
Property Features
Property Type: Residential - Single Family
Cooling: Central Air, Electric,2 Units
Fireplaces: 1
Garage: 2 car attached
Heating: Central, Gas, Multiple Heating Units
Home Style: Two Story
Lot Size: 0.16 Acres
Roof Type: Tile
Stories: 2.0
Taxes: $2,146
Year Built: 1998
Amenities
Bedroom on Main Level
Ceiling Fan(s)
Window Treatments
Programmable Thermostat
Private Yard
Sprinkler/Irrigation
Water Feature
Feature Descriptions
Appliances: Dryer, Dishwasher, Disposal, Gas Range, Microwave, Washer
Association Amenities: Dog Park, Playground, Park
Fencimg: Block, Back Yard
Fireplace: Family Room, Gas
Flooring: Carpet, Tile
HOA Fee: 90/ Quarterly
Laundry: Gas Dryer Hookup, Laundry Closet
Lot: Corner Lot, Drip Irrigation/Bubblers, Desert Landscaping, Sprinklers In Rear, Landscaped, Rocks, < 1/4 Acre
Parcel#: 124-32-812-040
Parking: Attached, Garage, Garage Door Opener, Inside Entrance, Private
Parking Notes: Attached, Garage, Garage Door Opener, Inside Entrance
Sewer: Public Sewer
Utilities: Cable Available
Water: Public
Window: Double Pane Windows, Plantation Shutters
Room Sizes
Dining Room: 12 X 12
Living Room: 25 X 13
Family Room: 17 X 15
Bedroom 5: 14 X 14
Bedroom 4: 12 X 12
Bedroom 3: 12 X 12
Bedroom 2: 12 X 12
Primary Bedroom: 15 X 15
Local Schools
High School: Cheyenne
Middle School: Cram Brian & Teri
Elementary School: Cozine, Steve,Cozine, Steve
Listed By / Shown By
Listed By
Agency Name: RE/MAX Advantage
Agency Contact: (702) 460-2712
Agent Name: Robert W. Little Jr

Shown By
Agent Name: Kevin Black
Agent Phone: (702) 256-4900
Agency Title: Wardley Real Estate

Estimate Your Payment
Estimated Payment
$ 2,110.59 per month $1,794.70 Principal & Interest $178.83 Property Tax $137.05 Homeowner's InsuranceChange Payment Information

Kevin Black
S.0203657
Email Me

"GLVAR MLS deems information realiable but not guaranteed."
Listing data compilation and photo(s) © 2026 Greater Las Vegas Association of REALTORS® MLS , All Rights Reserved.
Privacy Policy / DMCA Notice / ADA Accessibility


This site is hosted, designed and copyright
© 1994 - 2026 by
Delta Media Group, Inc. -- Patent Pending --
2206 Spanish Town Avenue | MLS# 2798738
This single family home located at 2206 Spanish Town Avenue , North Las Vegas, NV 89031 is currently listed for sale with an asking price of $469,900. This property was built in 1998 and has 5 bedrooms and 2 full and 1 partial baths with 2476 sq. ft. Spanish Town Avenue is located in the Tierra De Las Palmas Village 1 subdivision. Search Tierra De Las Palmas Village 1 real estate on kevinblack.wardleyre.com today.