
BEDS2
BATHS2 full 1 partial
SQUARE FEET1,617
MLS#2830434
STATUSActive
PROPERTY TYPEResidential - Townhouse
SUBDIVISIONColorado Bay Club 2 Phase 2
Property Description
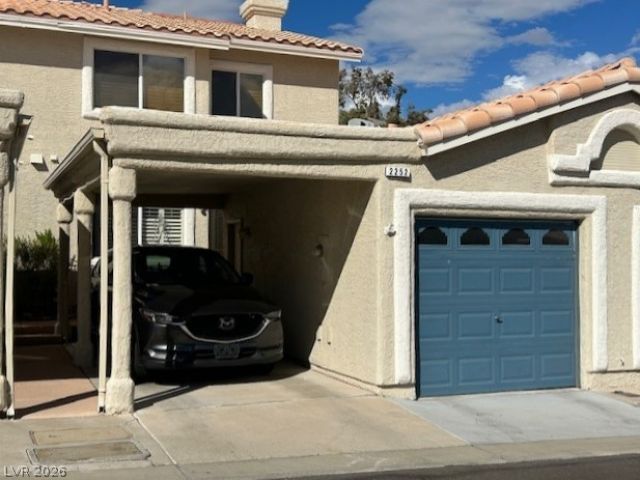
Spanish tile roof details accent the stucco exterior of this two-story townhouse in Laughlin, offering an inviting setting across 1,617 square feet of living area. Inside, the residence contains two on-suites, each with its own full Bathroom, and one-half bathroom downstairs. Large Kitchen equipped with a Breakfast Bar, and separate Dining Room. Ceiling fan(s), beautiful White Florida shutters throughout and a fireplace for those cold nights. Outdoor elements feature a Master Bedroom balcony upstairs and a private Entry patio downstairs. Residents can also access community amenities including an in-ground swimming pool with concrete decking, and an in-ground spa.
Property Features
Property Type: Residential - Townhouse
Cooling: Central Air, Electric, High Efficiency
Fireplaces: 1
Garage: 1
Heating: Central, Electric
Home Style: Two Story
Lot Size: 0.03 Acres
Roof Type: Tile
Stories: 2.0
Taxes: $1,792
Year Built: 1993
Amenities
Bathroom on Main Level
Ceiling Fan(s)
Window Treatments
Programmable Thermostat
Balcony
Porch
Feature Descriptions
Appliances: Built-In Electric Oven, Dryer, Dishwasher, Disposal, Gas Range, Microwave, Refrigerator, Water Softener Owned, Washer
Association Amenities: Gated, Barbecue, Pool, RV Parking, Spa/Hot Tub
Community Features: Pool
Fencimg: None
Fireplace: Gas, Living Room, Multi-Sided
Flooring: Carpet, Ceramic Tile
HOA Fee: 315/ Monthly
Hot Tub: Yes
Laundry: Gas Dryer Hookup, Laundry Closet, Upper Level
Lot: Desert Landscaping, Landscaped, No Rear Neighbors, < 1/4 Acre
Parcel#: 264-21-314-012
Parking: Additional Parking, Detached Carport, Detached, Exterior Access Door, Garage, Open, Private, RV Access/Parking, Guest
Parking Notes: Additional Parking, Detached Carport, Detached, Exter
Patio/Porch: Balcony, Porch
Pool: Community
Sewer: Public Sewer
Spa: Yes
Swimming Pool: Yes
Utilities: Cable Available, Underground Utilities
Water: Public
Window: Double Pane Windows, Plantation Shutters, Window Treatments
Room Sizes
Bedroom 2: 12 X 18
Primary Bedroom: 14 X 13
Kitchen: 12 X 18
Local Schools
High School: Laughlin
Middle School: Laughlin
Elementary School: Bennett, William G.,Bennett, William G.
Listed By / Shown By
Listed By
Agency Name: River City Realty
Agency Contact: 888-845-8717
Agent Name: Robert Troup

Shown By
Agent Name: Kevin Black
Agent Phone: (702) 256-4900
Agency Title: Wardley Real Estate

Estimate Your Payment
Estimated Payment
$ 1,049.23 per month $836.05 Principal & Interest $149.33 Property Tax $63.85 Homeowner's InsuranceChange Payment Information

Kevin Black
S.0203657
Email Me

"GLVAR MLS deems information realiable but not guaranteed."
Listing data compilation and photo(s) © 2026 Greater Las Vegas Association of REALTORS® MLS , All Rights Reserved.
Privacy Policy / DMCA Notice / ADA Accessibility


This site is hosted, designed and copyright
© 1994 - 2026 by
Delta Media Group, Inc. -- Patent Pending --
Agent License Information: S.0203657
2252 Rugged Mesa Drive | MLS# 2830434
This townhouse located at 2252 Rugged Mesa Drive , Laughlin, NV 89029 is currently listed for sale with an asking price of $218,900. This property was built in 1993 and has 2 bedrooms and 2 full and 1 partial baths with 1617 sq. ft. Rugged Mesa Drive is located in the Colorado Bay Club 2 Phase 2 subdivision. Search Colorado Bay Club 2 Phase 2 real estate on kevinblack.wardleyre.com today.