
BEDS2
BATHS1 full 1 partial
SQUARE FEET1,156
MLS#2160412
STATUSActive
PROPERTY TYPEResidential - Townhouse
SUBDIVISIONBLACKHAWK
SCHOOLWeber
Property Description
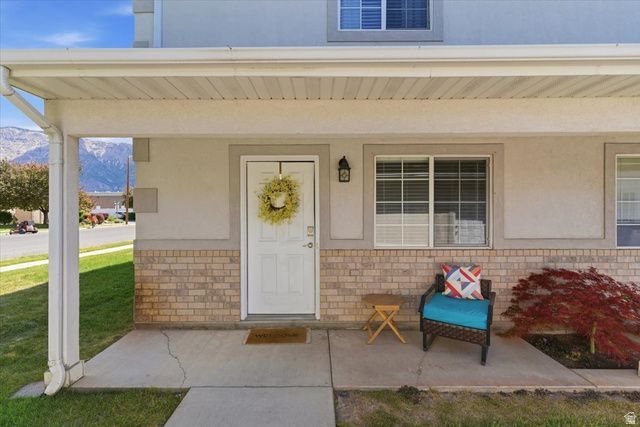
NEW PRICE! Beautifully updated end unit townhouse featuring 2 spacious bedrooms and 1.5 bathrooms. This move-in ready home offers fresh interior paint, durable LVP flooring, an updated kitchen with stainless steel appliances and tastefully remodeled bathrooms. The refrigerator, washer, and dryer are included for added convenience, with TVs negotiable. Enjoy relaxing on the large back patio overlooking open green space with stunning mountain views. Additional features include a smart thermostat, 1-car garage, and an adjacent dedicated parking stall. Whether you're looking for a place to call home or seeking flexibility for the future, this property offers long term rental potential and an unbeatable location near shopping, dining, schools and parks, with easy access to Pineview Reservoir, Snow Basin, Powder Mountain, Nordic Valley, trails, and year round outdoor recreation. Great opportunity to own a well-maintained home in a desirable location!
Property Features
Property Type: Residential - Townhouse
Basement: Slab
Cooling: Central Air
Fenced: Yes
Garage: 1
Heating: Forced Air, Gas: Central
Home Style: Townhouse; Row-end
Lot Size: 0.02 Acres
Roof Type: Asphalt
Stories: 2.0
Taxes: $2,034
Year Built: 1998
Amenities
Closet: Walk-In
Disposal
Floor Drains
Kitchen: Updated
Oven: Gas
Range: Gas
Range/Oven: Free Stdng.
Smart Thermostat(s)
Double Pane Windows
Patio: Open
Feature Descriptions
Appliances: Ceiling Fan, Portable Dishwasher, Dryer, Microwave, Refrigerator, Washer
Association Amenities: Maintenance, Pets Permitted, Sewer Paid, Snow Removal, Trash, Water
Days on Site: 65
Exterior: Brick, Stucco
Flooring: Carpet
HOA Fee: 282/ Monthly
Laundry: Electric Dryer Hookup
Lot: Curb & Gutter, Fenced: Part, Road: Paved, Sidewalks, Sprinkler: Auto-Full, View: Mountain
Lot Dimensions: 0.0x0.0x0.0
Other Equipment: Window Coverings
Parcel#: 18-082-0017
Parking: Parking: Uncovered
Parking Notes: Parking: Uncovered
Patio/Porch: Patio: Open
Sewer: Sewer: Connected, Sewer: Public
Special View Info: Mountain(s)
Topography: Curb & Gutter, Fenced: Part, Road: Paved, Sidewalks, Sprinkler: Auto-Full, Terrain, Flat, View: Mountain
Utilities: Natural Gas Connected, Electricity Connected, Sewer Connected, Sewer: Public, Water Connected
Water: Culinary
Window: Blinds, Full
Local Schools
High School: Weber
Middle School: Orion
Elementary School: Majestic
School District: Weber
Listed By / Shown By
Listed By
Agency Name: Equity Real Estate (Select)
Shown By
Agent Name: Kevin Black
Agent Phone: (702) 256-4900
Agency Title: Wardley Real Estate

Estimate Your Payment
Estimated Payment
$ 1,341.13 per month $1,088.51 Principal & Interest $169.50 Property Tax $83.13 Homeowner's InsuranceChange Payment Information

Kevin Black
S.0203657
Email Me

Privacy Policy / DMCA Notice / ADA Accessibility


This site is hosted, designed and copyright
© 1994 - 2026 by
Delta Media Group, Inc. -- Patent Pending --
327 E 2300 N | MLS# 2160412
This townhouse located at 327 E 2300 N, North Ogden, UT 84414 is currently listed for sale with an asking price of $285,000. This property was built in 1998 and has 2 bedrooms and 1 full and 1 partial baths with 1156 sq. ft. E 2300 N is located in the BLACKHAWK subdivision within the Weber school district. Search BLACKHAWK real estate on kevinblack.wardleyre.com today.