
BEDS6
BATHS2 full 1 partial
SQUARE FEET4,443
MLS#2173512
STATUSActive
PROPERTY TYPEResidential - Single Family
SCHOOLDavis
Property Description
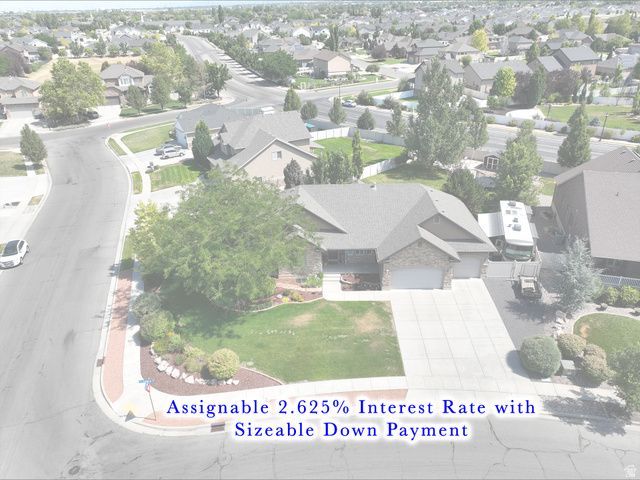
Nestled on a large, secluded .4-acre lot with mature trees, this custom-finished rambler offers the space and privacy you've been searching for. The backyard is an entertainer's dream - playground area, oversized covered patio, and a hot tub, perfect for relaxing evenings and weekend gatherings. Inside, the updated gourmet kitchen shines with a large island, granite countertops, a gas range, and stainless steel appliances - ideal for the home chef. The spacious master suite is filled with natural light from transom windows and features a spa-like bath with a garden tub, separate shower, and double sinks. The partially unfinished basement offers a blank canvas - finish it to fit your needs, whether that's extra bedrooms, a media room, or a home gym. Don't miss the incredible bonus: this home comes with an assignable 2.625% interest rate for a qualified buyer with a sizeable down payment - a rare opportunity in today's market. Ideally located close to schools and the new highway for an easy commute. Homes like this don't last - schedule your showing today!
Property Features
Property Type: Residential - Single Family
Basement: Full
Basement: Yes
Cooling: Central Air
Fenced: Yes
Fireplaces: 1
Garage: 3
Heating: Forced Air, Gas: Central
Home Style: Rambler/Ranch
Lot Size: 0.40 Acres
Roof Type: Asphalt
Stories: 2.0
Taxes: $3,893
Year Built: 2008
Amenities
Bath: Sep. Tub/Shower
Closet: Walk-In
Den/Office
Disposal
Kitchen: Updated
Range: Gas
Range/Oven: Free Stdng.
Vaulted Ceilings
Granite Countertops
Double Pane Windows
Entry (Foyer)
Lighting
Patio: Covered
Sliding Glass Doors
Feature Descriptions
Accessibility: Single Level Living
Appliances: Ceiling Fan, Microwave
Exclusions: Dryer, Hot Tub, Refrigerator, Washer
Exterior: Stone, Stucco
Flooring: Carpet, Tile
HOA Fee: 75/ Annually
Hot Tub: Yes
Lot: Curb & Gutter, Fenced: Full, Secluded, Sidewalks, Sprinkler: Auto-Full, View: Mountain
Lot Dimensions: 0.0x0.0x0.0
Other Equipment: Storage Shed(s), Window Coverings, Trampoline
Parcel#: 12-723-0120
Parking: Rv Parking
Parking Notes: Rv Parking
Patio/Porch: Covered
Sewer: Sewer: Connected, Sewer: Public
Special View Info: Mountain(s)
Topography: Curb & Gutter, Fenced: Full, Secluded Yard, Sidewalks, Sprinkler: Auto-Full, View: Mountain
Utilities: Natural Gas Connected, Electricity Connected, Sewer Connected, Sewer: Public, Water Connected
Water: Culinary
Window: Shades
Local Schools
High School: Layton
Middle School: Legacy
Elementary School: Sand Springs
School District: Davis
Listed By / Shown By
Listed By
Agency Name: Equity Real Estate
Shown By
Agent Name: Kevin Black
Agent Phone: (702) 256-4900
Agency Title: Wardley Real Estate

Estimate Your Payment
Estimated Payment
$ 3,818.76 per month $3,246.42 Principal & Interest $324.42 Property Tax $247.92 Homeowner's InsuranceChange Payment Information

Kevin Black
S.0203657
Email Me

Privacy Policy / DMCA Notice / ADA Accessibility


This site is hosted, designed and copyright
© 1994 - 2026 by
Delta Media Group, Inc. -- Patent Pending --
328 N 3600 W | MLS# 2173512
This single family home located at 328 N 3600 W, Layton, UT 84041 is currently listed for sale with an asking price of $850,000. This property was built in 2008 and has 6 bedrooms and 2 full and 1 partial baths with 4443 sq. ft. N 3600 W is located within the Davis school district. Search Layton real estate on kevinblack.wardleyre.com today.