
BEDS2
BATHS2 full
SQUARE FEET1,265
MLS#2818705
STATUSActive
PROPERTY TYPEResidential - Single Family
SUBDIVISIONWoodcrest
Property Description
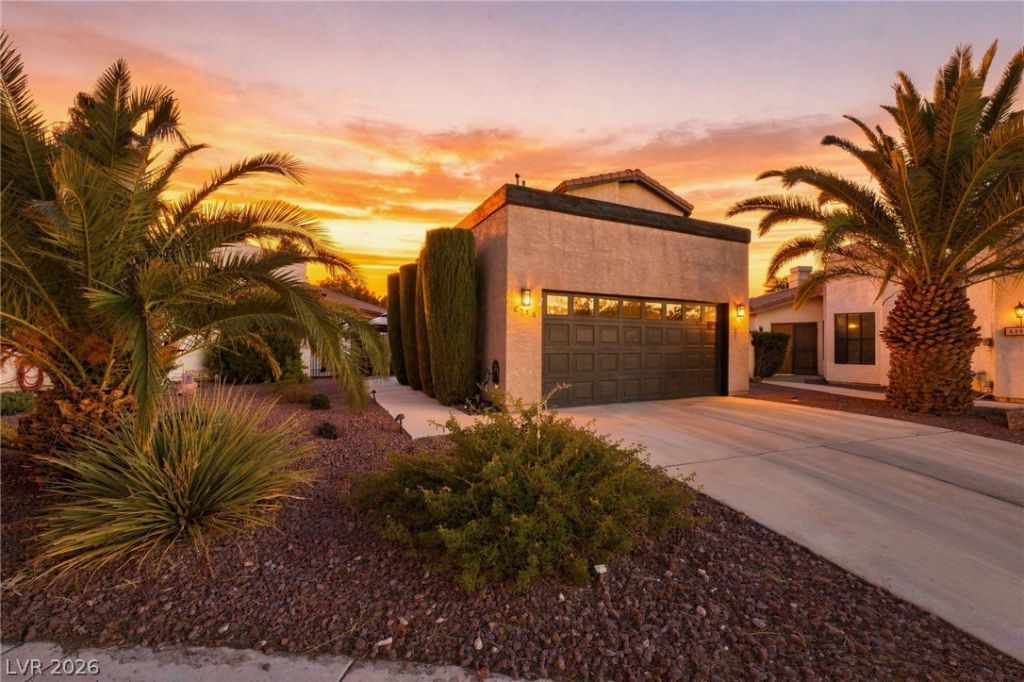
Think Old Hollywood Glam! This beautifully maintained 2 bedroom, 2 bath features a private resort style backyard with a solar panel heated pool and spa, mature landscape and covered patio with a recently installed pool fence for added security! This two-story home offers a loft, vaulted ceilings and so much natural lighting! Recent home upgrades include a new carrier AC/furnace and vents with a 10 year warranty (Oct 2026), new lighting fixtures throughout the home (2026), freshly painted garage and tiled flooring (2025). Solar panels for pool are completely paid off. Conveniently located near the interstate and adjacent to Children’s Memorial Park with access to tennis, basketball, baseball courts, dog run, and recreational areas.
Property Features
Property Type: Residential - Single Family
Cooling: Central Air, Electric
Fireplaces: 1
Garage: 2
Heating: Central, Gas
Home Style: Two Story
Lot Size: 0.12 Acres
Roof Type: Tile
Stories: 2.0
Taxes: $1,693
Year Built: 1986
Amenities
Bathroom on Main Level
Bedroom on Main Level
Window Treatments
Patio
Private Yard
Feature Descriptions
Appliances: Dryer, Disposal, Gas Range, Refrigerator, Washer
Days on Site: 49
Fencimg: Block, Back Yard
Fireplace: Family Room, Gas
Flooring: Carpet, Tile
HOA Fee: 23/ Monthly
Laundry: Gas Dryer Hookup, Main Level
Lot: Landscaped, Trees, < 1/4 Acre
Parcel#: 138-11-110-196
Parking: Attached, Garage, Private
Parking Notes: Attached, Garage, Private
Patio/Porch: Covered, Patio
Pool: In Ground, Private, Solar Heat, Pool/Spa Combo
Sewer: Public Sewer
Spa: Yes
Swimming Pool: Yes
Utilities: Underground Utilities
Water: Public
Window: Blinds
Room Sizes
Loft: 11 X 9
Dining Room: 11 X 11
Living Room: 16 X 14
Bedroom 2: 11 X 10
Primary Bedroom: 13 X 13
Kitchen: 14 X 6
Local Schools
High School: Cheyenne
Middle School: Molasky I
Elementary School: Tobler, R. E.,Tobler, R. E.
Listed By / Shown By
Listed By
Agency Name: Realty of America LLC
Agent Name: Valerie Escobedo

Shown By
Agent Name: Kevin Black
Agent Phone: (702) 256-4900
Agency Title: Wardley Real Estate

Estimate Your Payment
Estimated Payment
$ 2,028.03 per month $1,753.07 Principal & Interest $141.08 Property Tax $133.88 Homeowner's InsuranceChange Payment Information

Kevin Black
S.0203657
Email Me

"GLVAR MLS deems information realiable but not guaranteed."
Listing data compilation and photo(s) © 2026 Greater Las Vegas Association of REALTORS® MLS , All Rights Reserved.
Privacy Policy / DMCA Notice / ADA Accessibility


This site is hosted, designed and copyright
© 1994 - 2026 by
Delta Media Group, Inc. -- Patent Pending --
Agent License Information: S.0203657
6556 Gatehouse Lane | MLS# 2818705
This single family home located at 6556 Gatehouse Lane, Las Vegas, NV 89108 is currently listed for sale with an asking price of $459,000. This property was built in 1986 and has 2 bedrooms and 2 full baths with 1265 sq. ft. Gatehouse Lane is located in the Woodcrest subdivision. Search Woodcrest real estate on kevinblack.wardleyre.com today.