
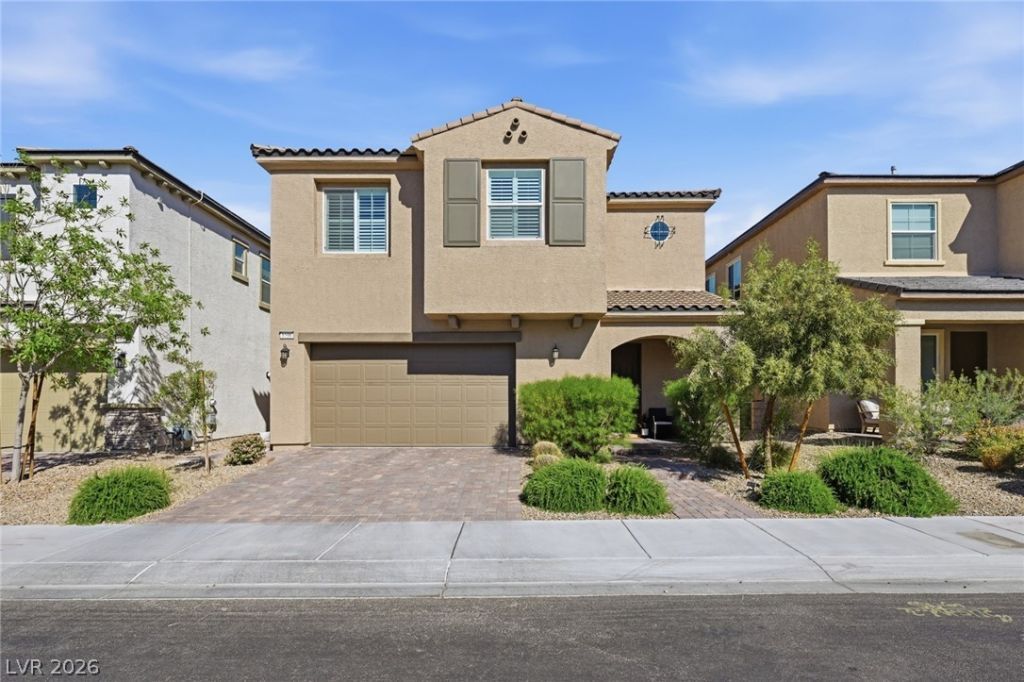
BEDS4
BATHS3 full 1 partial
SQUARE FEET3,149
MLS#2801463
STATUSActive
PROPERTY TYPEResidential - Single Family
SUBDIVISIONSkye Canyon 210 - Phase 1
Property Description
Discover the lifestyle you've been waiting for in Skye Canyon! Located in a gated neighborhood with its own private playground, this beautifully upgraded home was built in 2022 and offers more than 3,000 sq. ft. of stylish and functional living space. The thoughtfully designed open-concept floor plan features a gourmet kitchen with a separate cooktop, built-in oven, oversized island, and spacious pantry?perfect for hosting friends and enjoying everyday moments. Plantation shutters throughout the home add a timeless touch while providing privacy and convenience. A downstairs bedroom and full bathroom create the perfect space for guests, multi-generational living, or a home office. Upstairs, you'll find a generous loft, a private primary suite with an oversized walk-in closet, and two additional bedrooms. Enjoy the beautifully finished backyard complete with a gazebo, low-maintenance synthetic grass, and a paver patio?ideal for relaxing or entertaining. Skye Canyon residents enjoy an incredible array of amenities, including a resort-style pool, fitness center, parks, sports fields, walking trails, and more. This exceptional home combines modern upgrades, flexible living spaces, and the unmatched Skye Canyon lifestyle. Don't miss your opportunity to make it yours!
Property Features
Property Type: Residential - Single Family
Cooling: Central Air, Electric
Garage: 2 car attached
Heating: Central, Gas
Home Style: Two Story
Lot Size: 0.11 Acres
Roof Type: Tile
Stories: 2.0
Taxes: $6,741
Year Built: 2022
Amenities
Bedroom on Main Level
Ceiling Fan(s)
Window Treatments
Barbecue
Porch
Patio
Private Yard
Feature Descriptions
Appliances: Built-In Gas Oven, Dishwasher, Gas Cooktop, Disposal, Microwave, Water Softener Owned
Association Amenities: Basketball Court, Clubhouse, Fitness Center, Playground, Park, Pool, Tennis Court(s)
Community Features: Pool
Days on Site: 1
Exterior: Frame, Stucco
Fencimg: Block, Back Yard
Flooring: Carpet, Laminate
HOA Fee: 140/ Quarterly
Laundry: Gas Dryer Hookup, Laundry Room, Upper Level
Lot: Desert Landscaping, Landscaped, Rocks, Synthetic Grass, < 1/4 Acre
Parcel#: 126-12-614-006
Parking: Attached, Garage, Garage Door Opener, Inside Entrance, Private
Parking Notes: Attached, Garage, Garage Door Opener, Inside Entrance
Patio/Porch: Patio, Porch
Pool: Community
Sewer: Public Sewer
Swimming Pool: Yes
Utilities: Underground Utilities
Water: Public
Window: Plantation Shutters
Room Sizes
Loft: 14 X 35
Bedroom 4: 15 X 14
Bedroom 3: 11 X 12
Bedroom 2: 11 X 12
Primary Bedroom: 17 X 17
Dining Room: 16 X 12
Kitchen: 17 X 17
Living Room: 16 X 17
Local Schools
High School: Arbor View
Middle School: Escobedo Edmundo
Elementary School: Divich, Kenneth,Divich, Kenneth
Listed By / Shown By
Listed By
Agency Name: Real Broker LLC
Agent Name: Christina Schuerman

Shown By
Agent Name: Kevin Black
Agent Phone: (702) 256-4900
Agency Title: Wardley Real Estate

Estimate Your Payment
Estimated Payment
$ 3,149.62 per month $2,404.26 Principal & Interest $561.75 Property Tax $183.60 Homeowner's InsuranceChange Payment Information

Kevin Black
S.0203657
Email Me

"GLVAR MLS deems information realiable but not guaranteed."
Listing data compilation and photo(s) © 2026 Greater Las Vegas Association of REALTORS® MLS , All Rights Reserved.
Privacy Policy / DMCA Notice / ADA Accessibility


This site is hosted, designed and copyright
© 1994 - 2026 by
Delta Media Group, Inc. -- Patent Pending --
8596 Scalpay Street | MLS# 2801463
This single family home located at 8596 Scalpay Street , Las Vegas, NV 89166 is currently listed for sale with an asking price of $629,500. This property was built in 2022 and has 4 bedrooms and 3 full and 1 partial baths with 3149 sq. ft. Scalpay Street is located in the Skye Canyon 210 - Phase 1 subdivision. Search Skye Canyon 210 - Phase 1 real estate on kevinblack.wardleyre.com today.