
BEDS4
BATHS4 full
SQUARE FEET2,912
MLS#2820590
STATUSActive
PROPERTY TYPEResidential - Single Family
SUBDIVISIONCalvada Valley U8B
Property Description
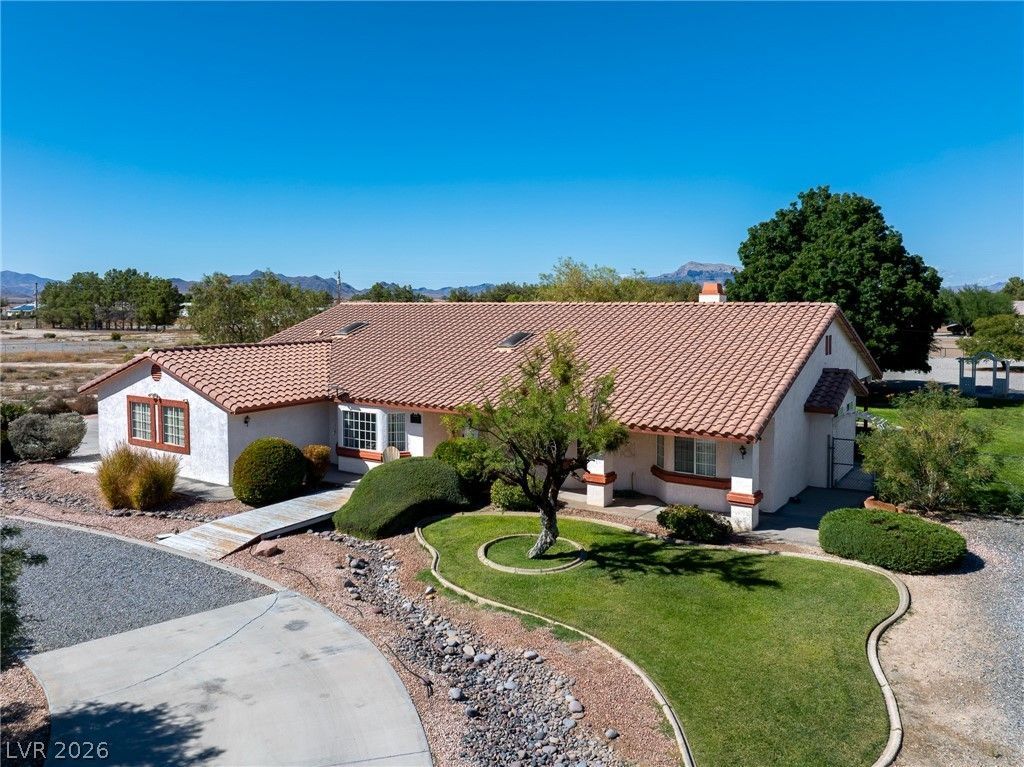
Welcome to this beautiful Pahrump property offering privacy, stunning mountain views, & room to spread out on 1.1 acres with NO HOA! Featuring 2,534 sq ft of living space in the main home, plus a 378 sq ft detached casita with its own entry, bedroom, bathroom, & new flooring, this property offers comfort, flexibility, & plenty of possibilities.A circular driveway & impressive electric front gates welcome you to the fully fenced property, featuring a combination of wrought iron & block fencing, mature landscaping, trees, shrubs, & decorative rock accents. Two RV hookups, RV gates, & a huge detached RV garage with a ladder-accessible loft/storage area provide excellent space for recreational vehicles, equipment, hobbies, & storage.Inside, enjoy multiple living areas, including a formal living room, formal dining room, den, & spacious great room with a wood-burning fireplace. Skylights & ceiling fans throughout create a comfortable atmosphere, while the kitchen features a butler’s pantry & trash compactor. Central vacuum adds convenience, & the kitchen & laundry room are being updated with brand-new wood laminate flooring.Step outside to the huge covered patio & welcoming porch, perfect for relaxing or entertaining while enjoying the mountain views. A 3-car garage with 220 power provides additional space for vehicles, projects, & storage.With generous acreage, NO HOA, electric gates, RV accommodations, a detached RV garage with loft storage, multiple living areas, & a separate casita, this property offers the space, versatility, & freedom that make Pahrump living so desirable. Come explore the possibilities & make it your own!
Property Features
Property Type: Residential - Single Family
Cooling: Central Air, Electric,2 Units
Fireplaces: 1
Garage: 4
Heating: Central, Electric, Multiple Heating Units
Home Style: One Story, Custom
Lot Size: 1.10 Acres
Roof Type: Tile
Stories: 1.0
Taxes: $2,922
Year Built: 1996
Amenities
Bathroom on Main Level
Bedroom on Main Level
Ceiling Fan(s)
Full Bath on Main Level
Primary Downstairs
Additional Living Quarters
Central Vacuum
Circular Driveway
Porch
Patio
Private Yard
Shed
Irrigation Sprinklers
Feature Descriptions
Appliances: Built-In Electric Oven, Double Oven, Dishwasher, Electric Cooktop, Disposal, Refrigerator, Water Softener Owned
Association Amenities: None
Days on Site: 40
Fencimg: Block, Electric, Full, RV Gate, Wrought Iron
Fireplace: Great Room, Wood Burning
Flooring: Carpet, Laminate, Tile
Laundry: Cabinets, Electric Dryer Hookup, Laundry Room, Sink
Lot: 1 to 5 Acres, Back Yard, Drip Irrigation/Bubblers, Desert Landscaping, Landscaped, Trees
Parcel#: 39-062-03
Parking: Attached, Detached, Exterior Access Door, Finished Garage, Garage, Garage Door Opener, Inside Entrance, Private, RV Garage, RV Hook-Ups, RV Gated, RV Access/Parking, Storage
Parking Notes: Attached, Detached, Exterior Access Door, Finished Ga
Patio/Porch: Covered, Patio, Porch
Sewer: Septic Tank
Special View Info: Mountain(s)
Utilities: Electricity Available, Natural Gas Not Available, Septic Available
Water: Private, Well
Window: Double Pane Windows
Room Sizes
Bedroom 3: 13 X 11
Bedroom 2: 13 X 12
Primary Bedroom: 20 X 14
Kitchen: 13 X 11
Dining Room: 15 X 13
Living Room: 13 X 15
Great Room: 22 X 18
Local Schools
High School: Pahrump Valley
Middle School: Rosemary Clarke
Elementary School: Floyd,Floyd
Listed By / Shown By
Listed By
Agency Name: Keller Williams VIP
Agent Name: Lisa Shahin

Shown By
Agent Name: Kevin Black
Agent Phone: (702) 256-4900
Agency Title: Wardley Real Estate

Estimate Your Payment
Estimated Payment
$ 2,648.43 per month $2,234.30 Principal & Interest $243.50 Property Tax $170.63 Homeowner's InsuranceChange Payment Information

Kevin Black
S.0203657
Email Me

"GLVAR MLS deems information realiable but not guaranteed."
Listing data compilation and photo(s) © 2026 Greater Las Vegas Association of REALTORS® MLS , All Rights Reserved.
Privacy Policy / DMCA Notice / ADA Accessibility


This site is hosted, designed and copyright
© 1994 - 2026 by
Delta Media Group, Inc. -- Patent Pending --
Agent License Information: S.0203657
880 W Lupin Street | MLS# 2820590
This single family home located at 880 W Lupin Street, Pahrump, NV 89048 is currently listed for sale with an asking price of $585,000. This property was built in 1996 and has 4 bedrooms and 4 full baths with 2912 sq. ft. W Lupin Street is located in the Calvada Valley U8B subdivision. Search Calvada Valley U8B real estate on kevinblack.wardleyre.com today.